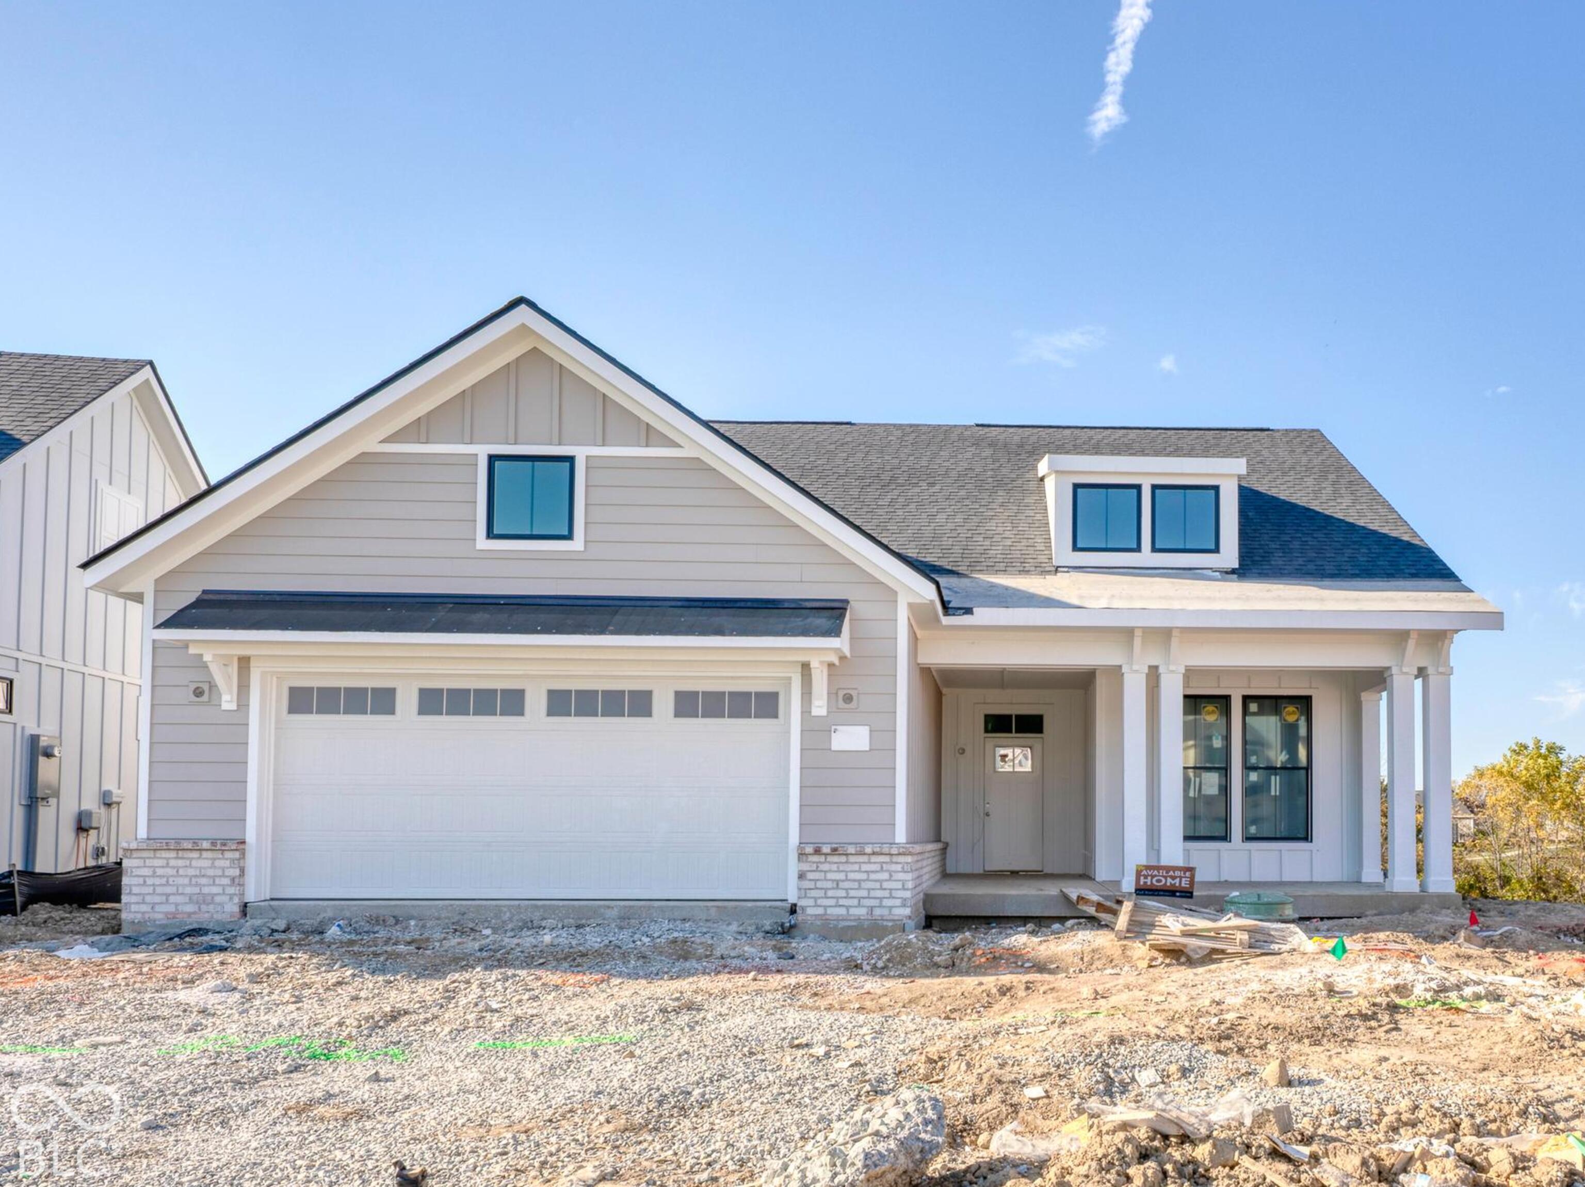
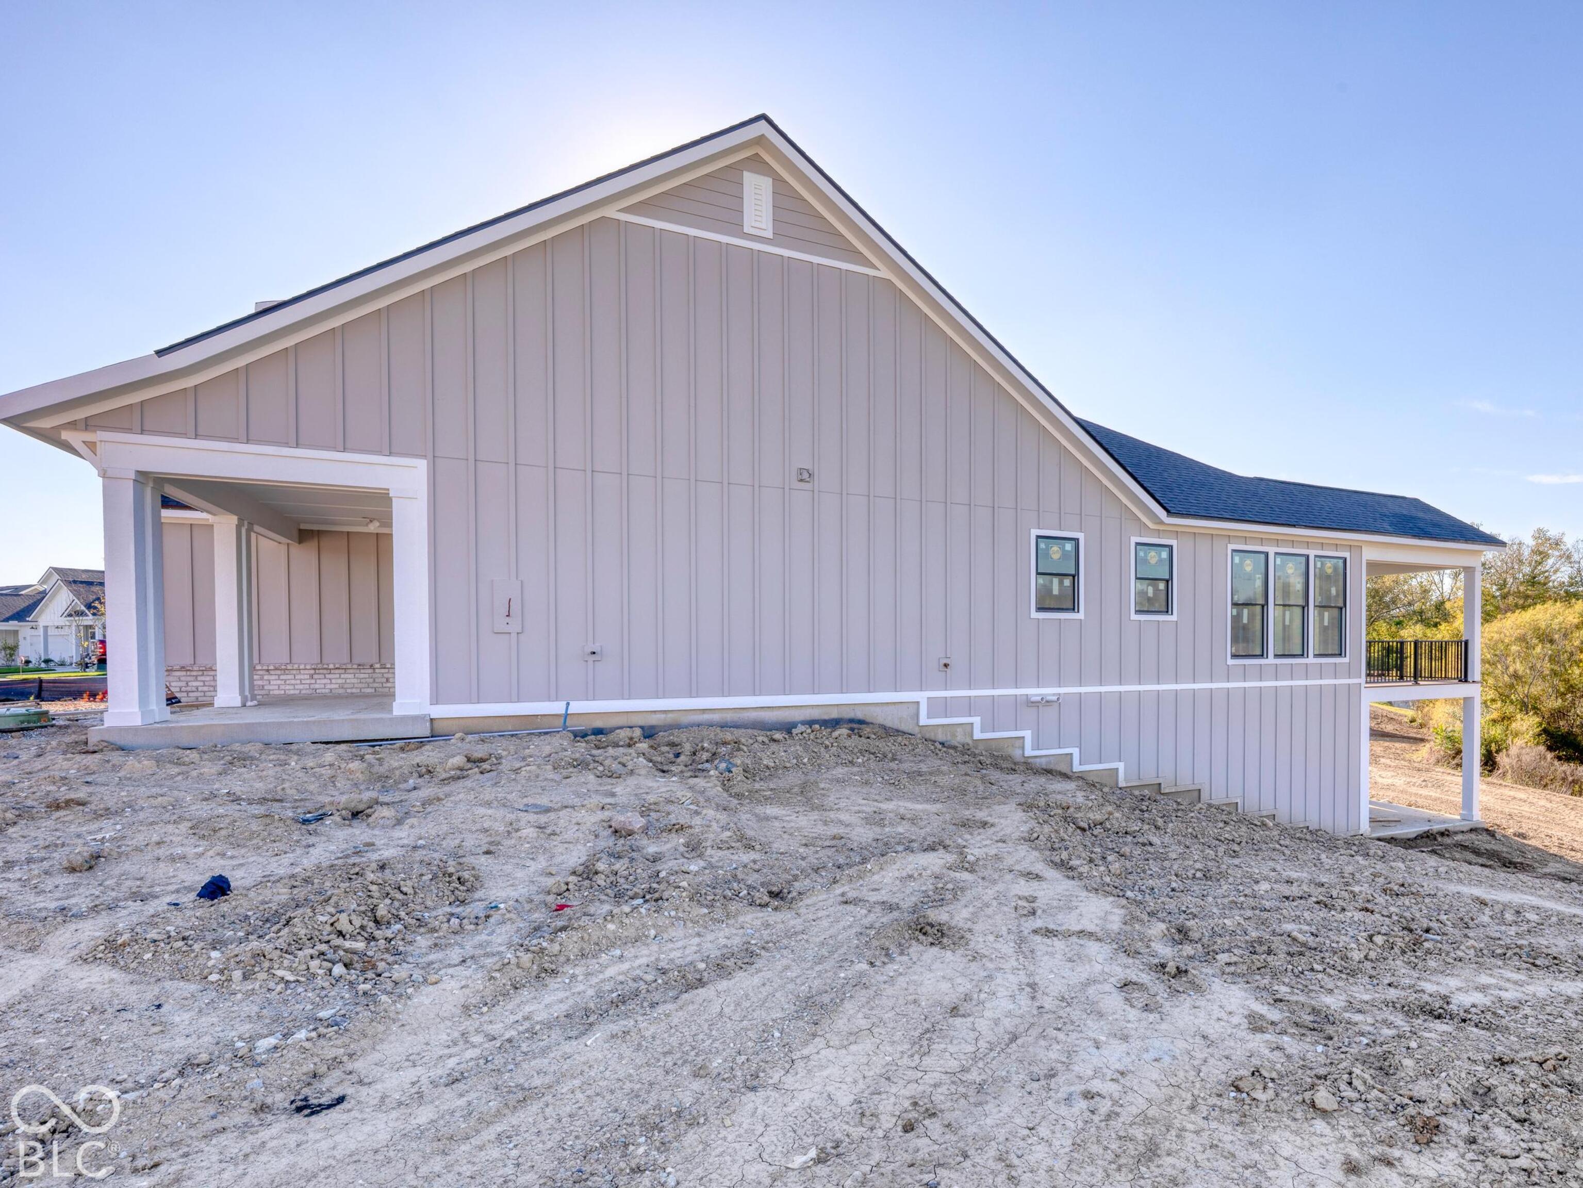
Property photo 1
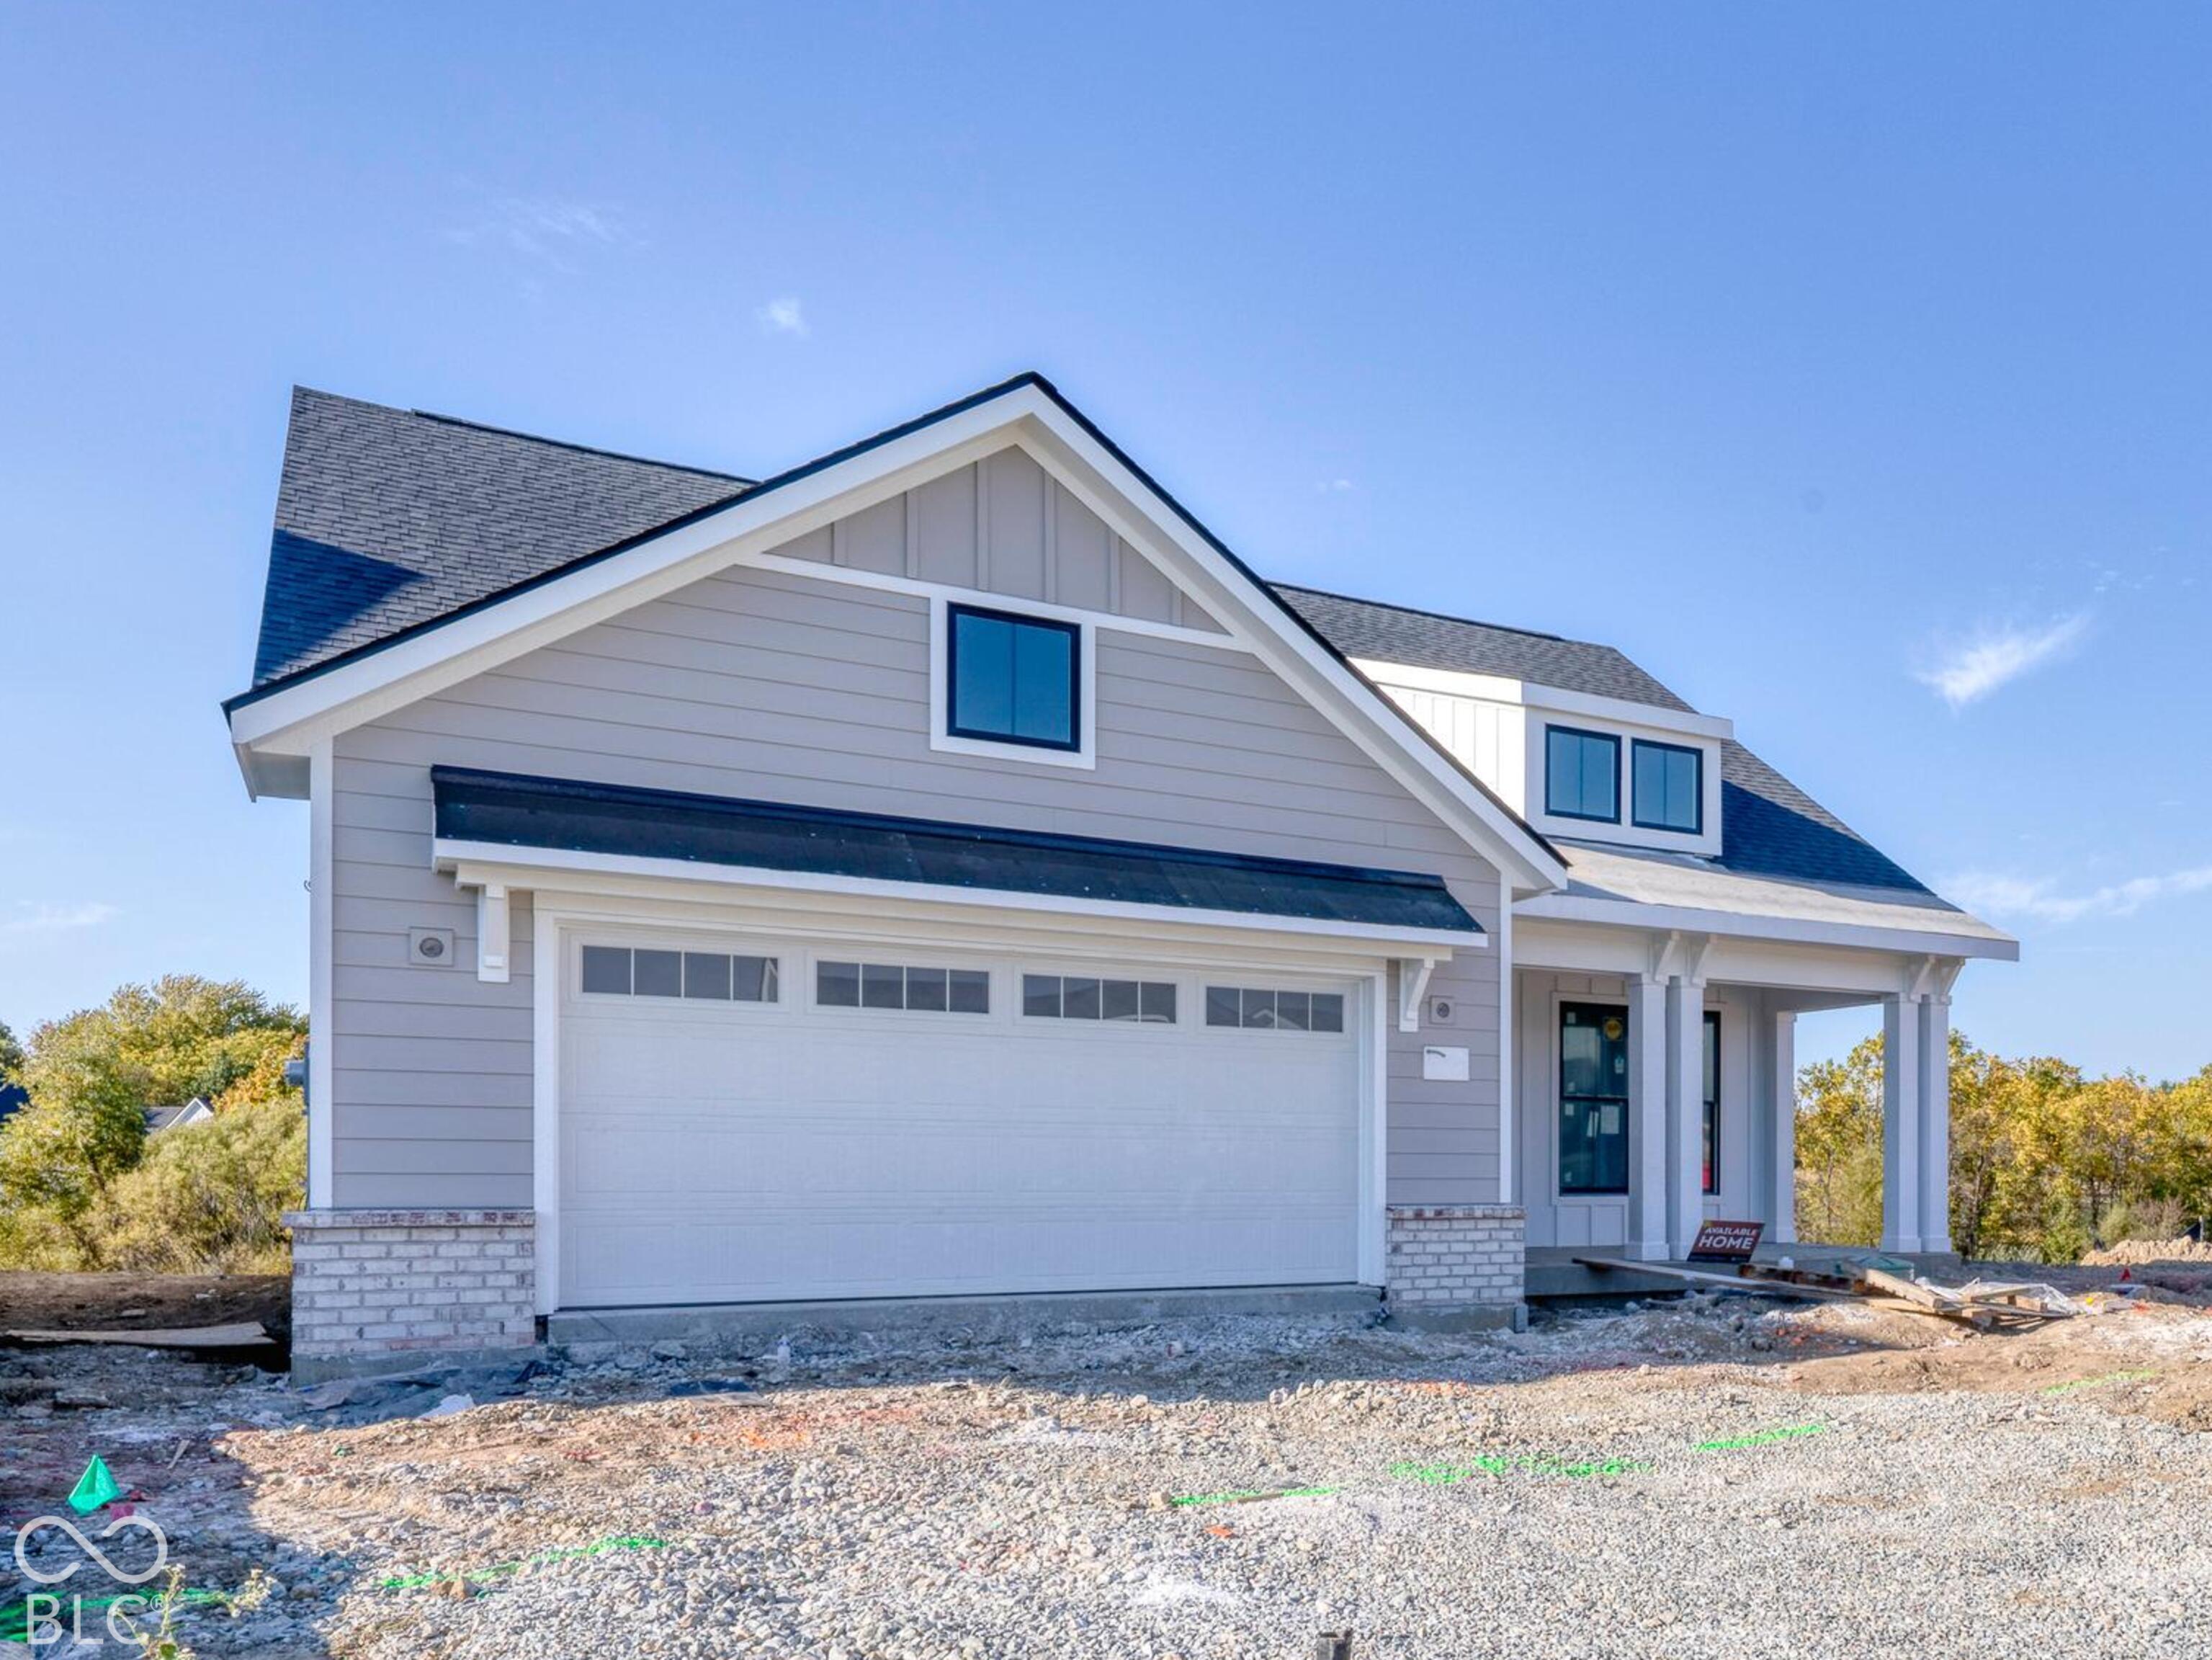
Property photo 2
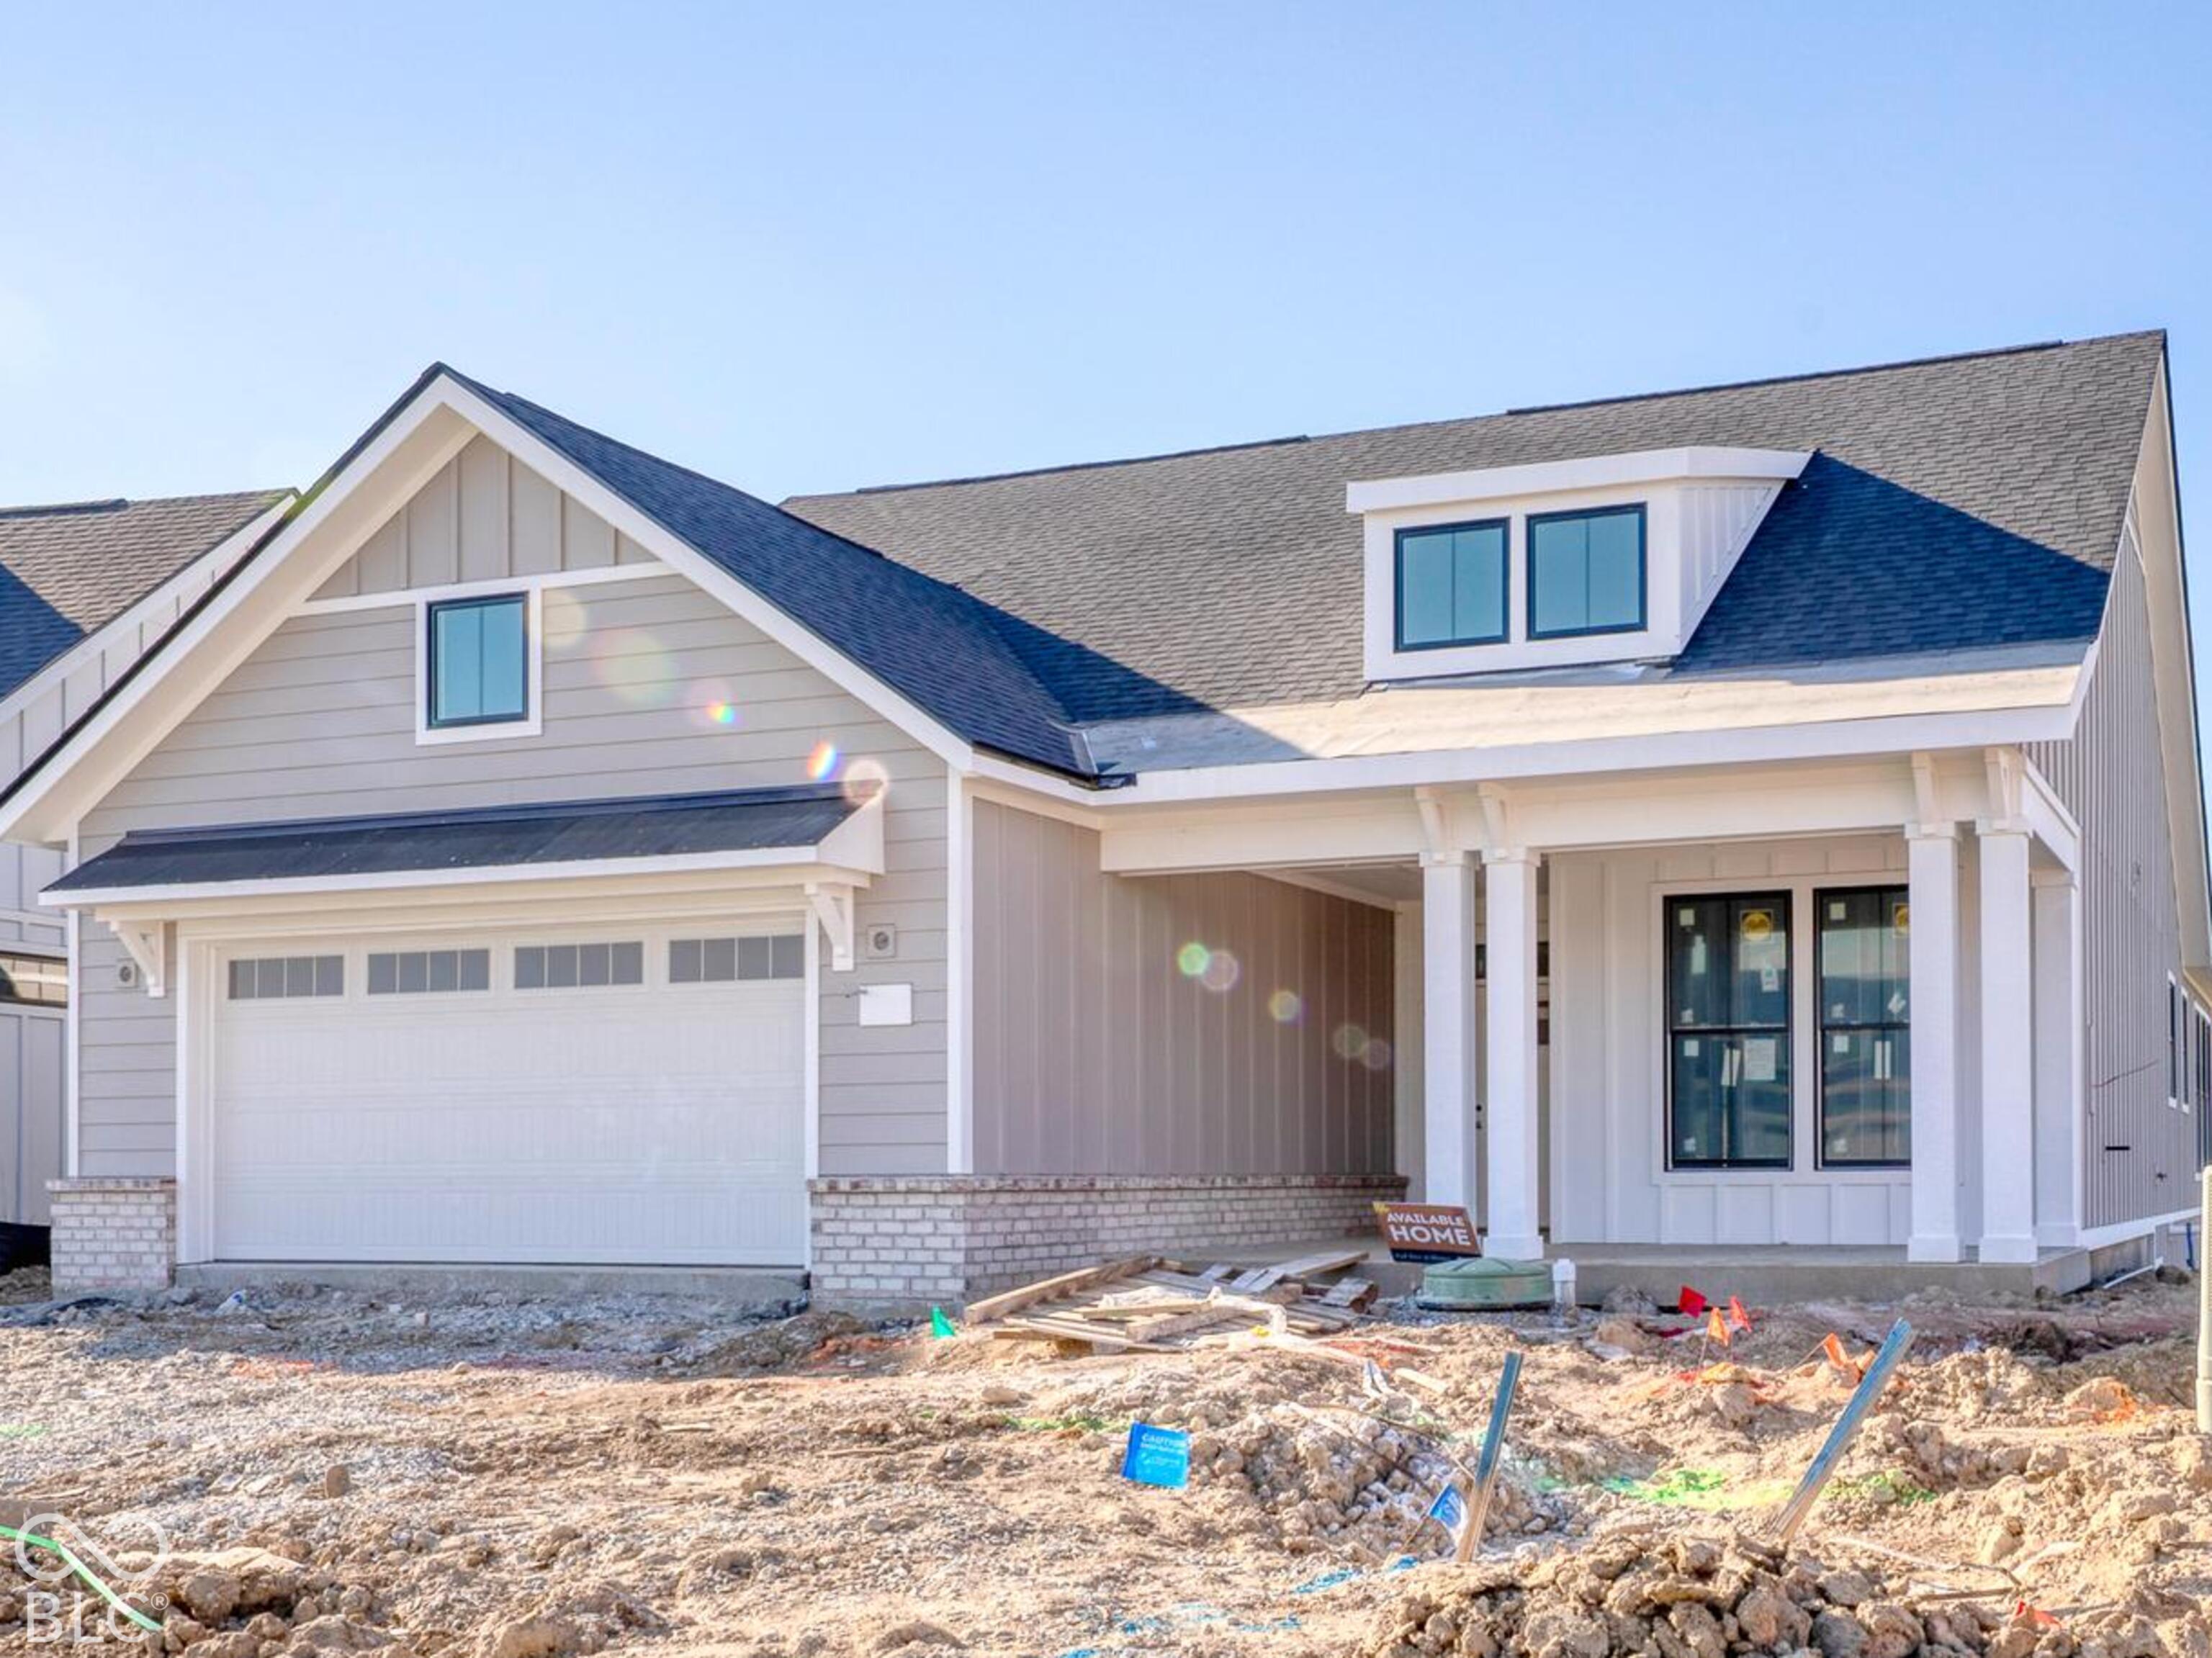
Property photo 3
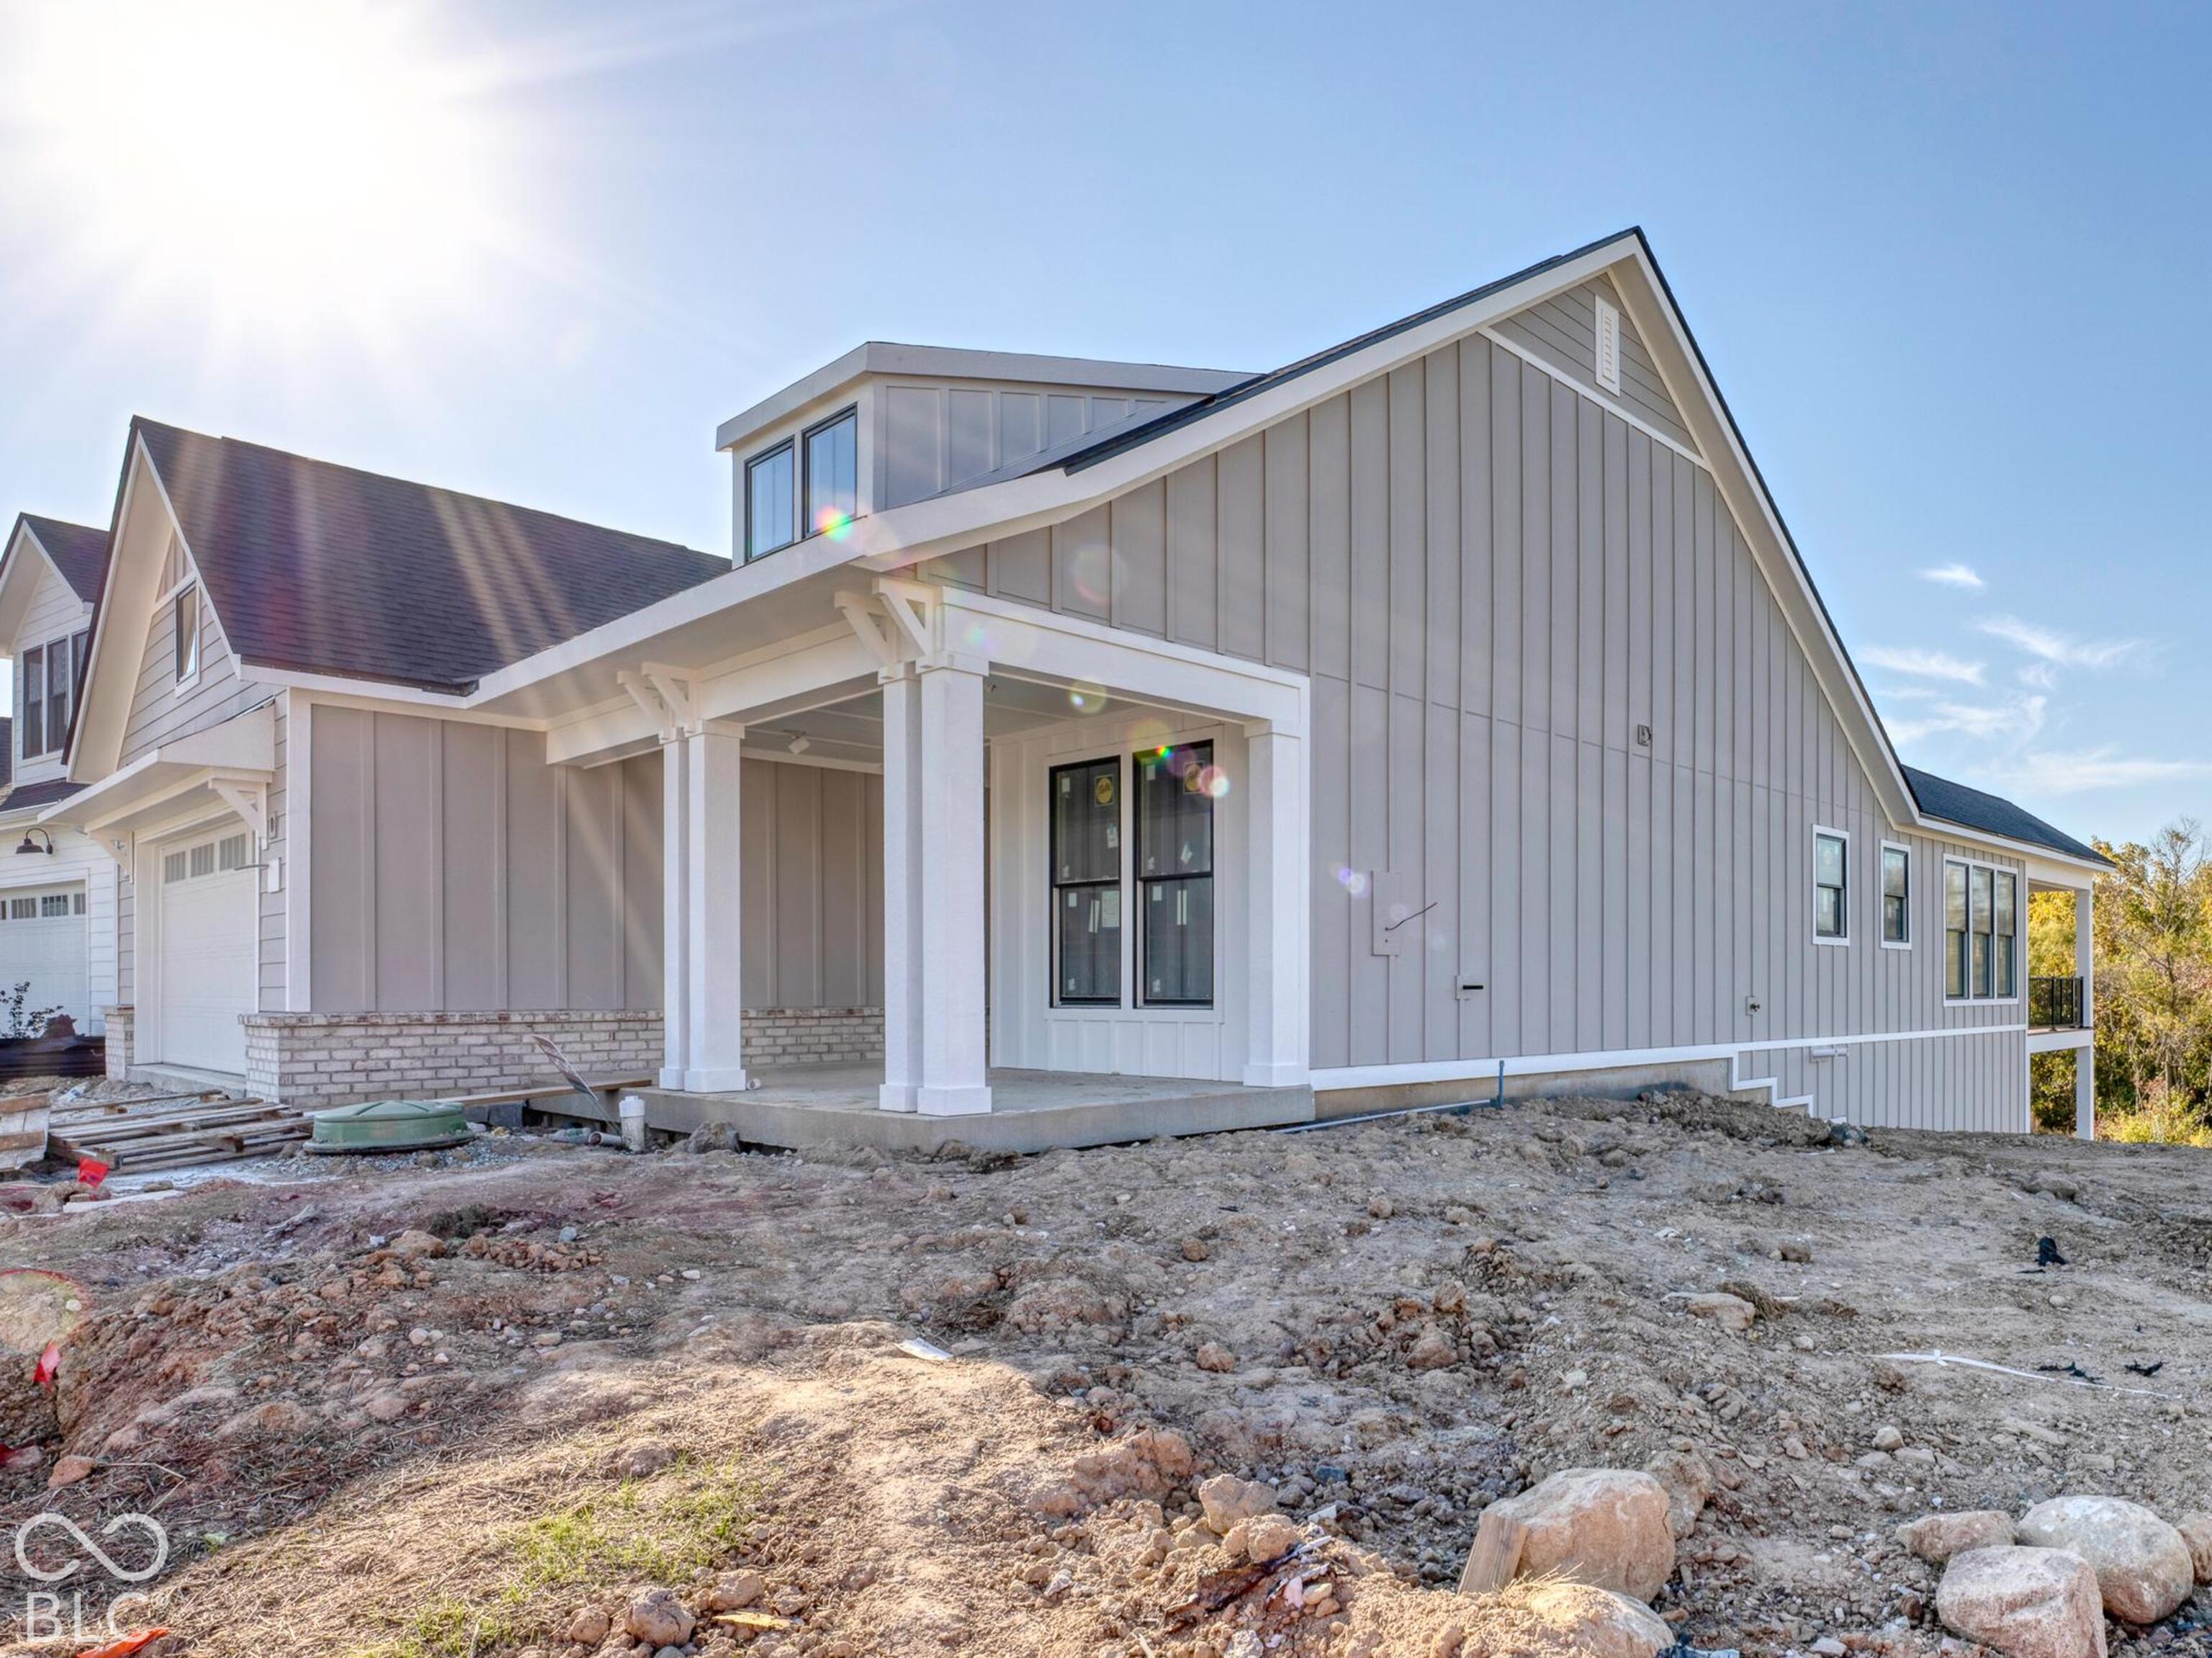
Property photo 4
Property photo 5
3 Beds
3 Baths
3,790 sqft

$999,833

16244 Canterwood Court, Westfield IN, 46074

Price per sqft$263.81
Built in2026
Property size3,790 sqft
Property typeResidential
Courtesy of Andy McIntyre, Andy McIntyre Listing Contact:

Overview

Active

Listed Oct 14, 2026

Updated 39h ago

This home will be completed in Nov! Discover the Torino by Epcon Communities, a walk-out basement floor plan that brings together elegant design, generous living space, and the ease of low-maintenance living. Designed for both everyday comfort and entertaining, this home features an open layout with spacious gathering areas, an expansive dining space, and a well-appointed kitchen that keeps you connected to family and guests. The first-floor Owner's Suite offers a peaceful retreat with the convenience of single-level living. When it's time to unwind, step outside to the private rear courtyard or enjoy the scenic views from your deck or covered porch. With multiple outdoor living options, there's plenty of room to enjoy fresh air, quiet mornings, and relaxing evenings. Need more room to spread out? The finished basement expands your possibilities with flexible space for a recreation room, guest accommodations, hobbies, a home office, or your own entertainment area. The Torino combines the privacy and comfort you want with the versatility to suit your lifestyle. Enjoy a more carefree way of living in this low-maintenance, 55+ community, where lawn care is handled for you. Spend your free time traveling, exploring, or simply enjoying life instead of tackling yardwork. Community amenities include a clubhouse with fitness facilities, a heated outdoor pool, pickleball courts, and scenic walking trails with access to the Monon Trail. Conveniently located near US 31, downtown Westfield, Carmel, and easy access to Noblesville, this home puts shopping, dining, and entertainment within easy reach. Experience the freedom of a home designed around the way you want to live!

$6,652/mo

Est. mortgage payment based on a $999,833 home price.

All estimates are provided by Luxury Presence for informational purposes only. Actual amounts may vary.

Additional information

MLS® ID
22130603

Interior Features

Bedrooms
3
Bathrooms
3
Fireplace
Yes
Cooling
Yes
Heating
Yes
Basement
Yes

Exterior Features

Lot Size
0.18 Acres

Other Property Details

Association Fee Frequency
Monthly
Garage
Yes
View
Yes
New Construction
Yes

Listings courtesy of MIBOR Broker Listing Cooperative® as distributed by MLS GRID

All information deemed reliable but not guaranteed and should be independently verified. All properties are subject to prior sale, change or withdrawal. Neither listing broker(s) nor Sandra Randolph shall be responsible for any typographical errors, misinformation, misprints and shall be held totally harmless. Properties displayed may be listed or sold by various participants in the MLS.

Based on information submitted to the MLS GRID as of 4:11 AM UTC on 10/16/2026. All data is obtained from various sources and may not have been verified by broker or MLS GRID. Supplied Open House Information is subject to change without notice. All information should be independently reviewed and verified for accuracy. Properties may or may not be listed by the office/agent presenting the information.

©2026 MIBOR Broker Listing Cooperative®. All rights reserved.

DMCA Notice

Powered by Luxury Presence